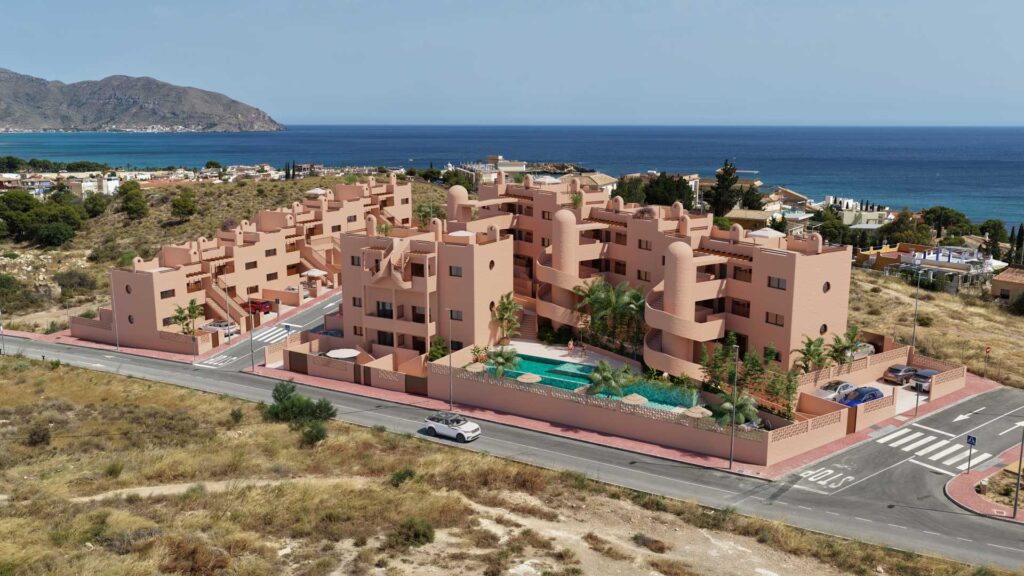
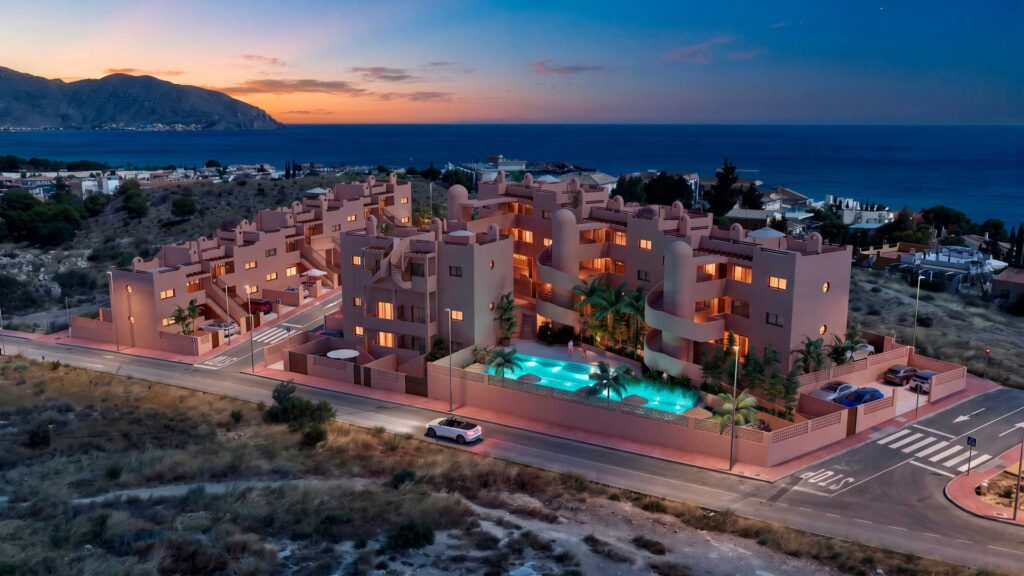
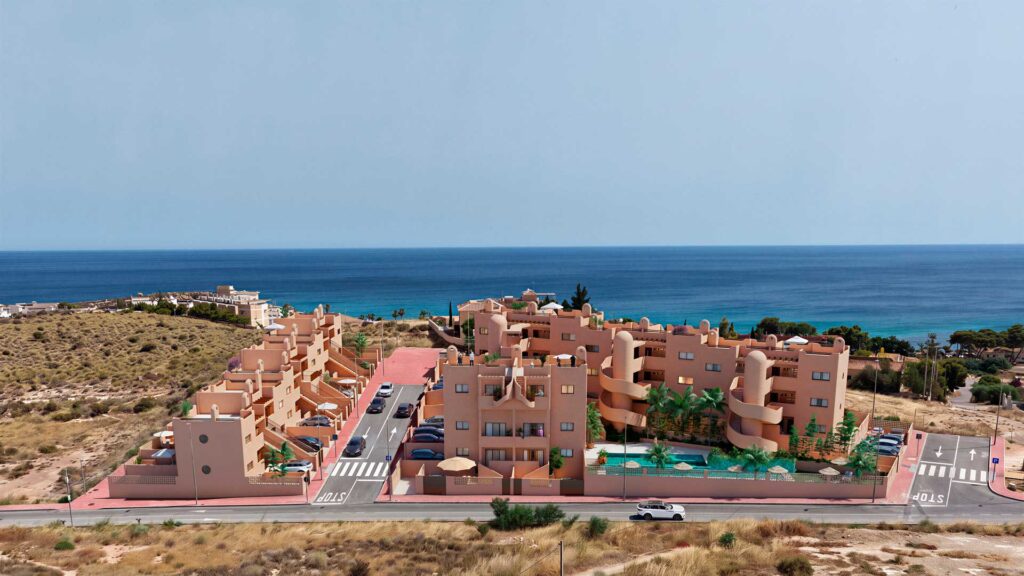
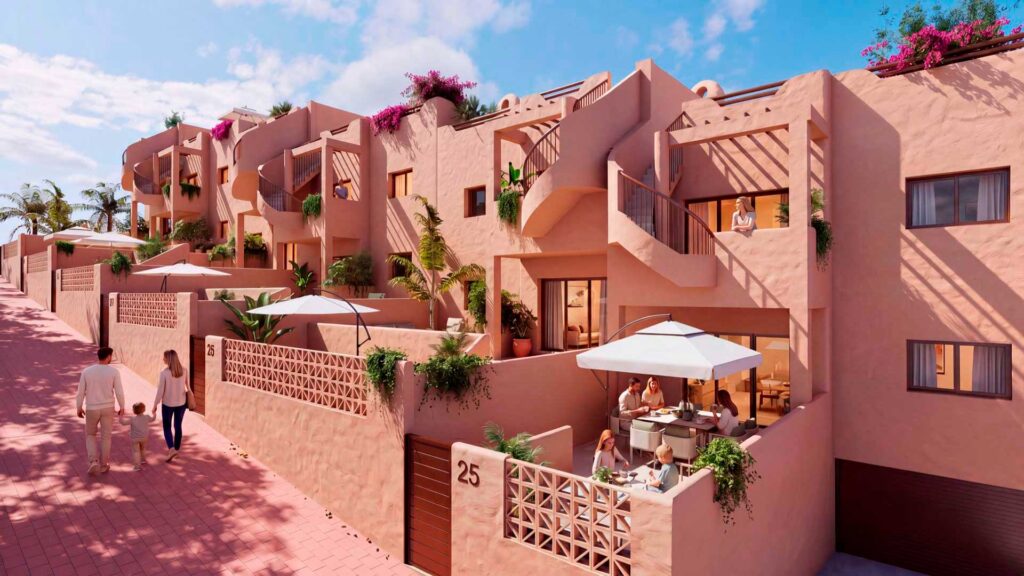
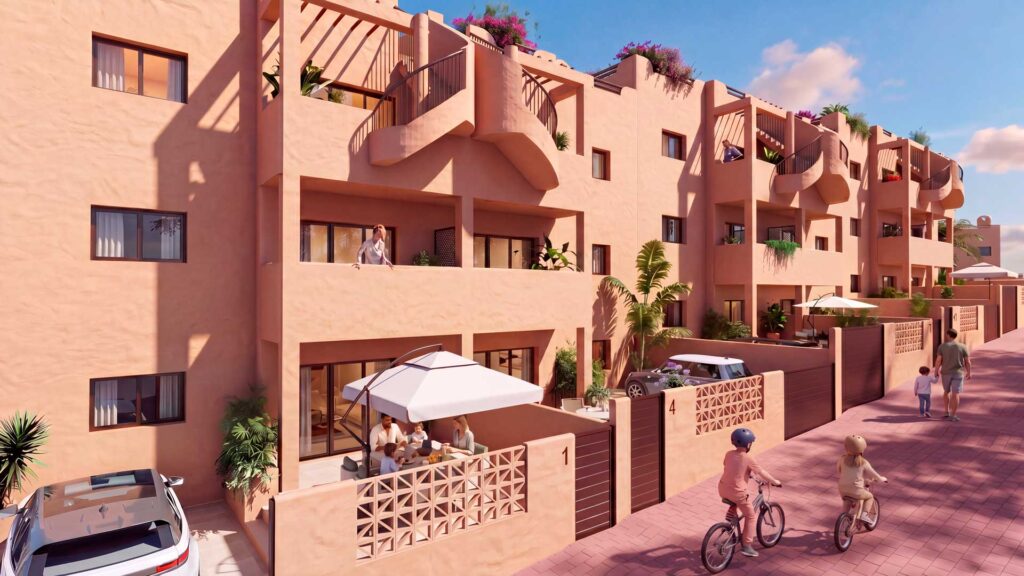
A development designed to allow residents to enjoy a superb coastal setting, combining practical homes, communal areas and a communal swimming pool. The project involves the construction of 24 homes, spread across four separate residential blocks, on a plot of 2,227.07 m² situated on plot Ac2/1 in UA4, Isla Plana, Cartagena.
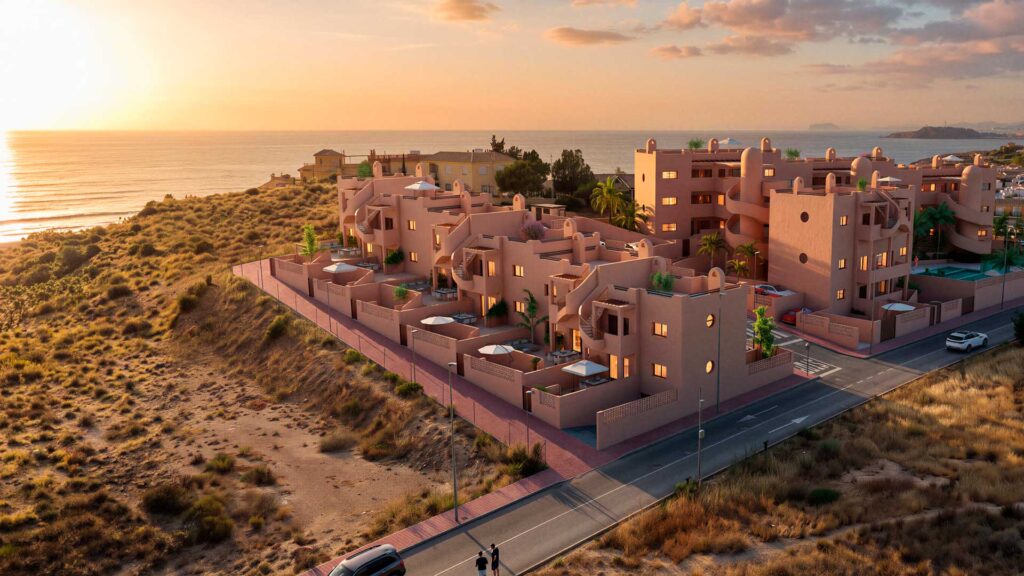
The architectural proposal is organised around four blocks of flats, adapted to the different levels of the plot. The plot has an approximate elevation difference of 7 metres between its northern and southern boundaries, a feature that is incorporated into the layout of the development. The buildings comprise three storeys above ground level and feature three vertical circulation cores.
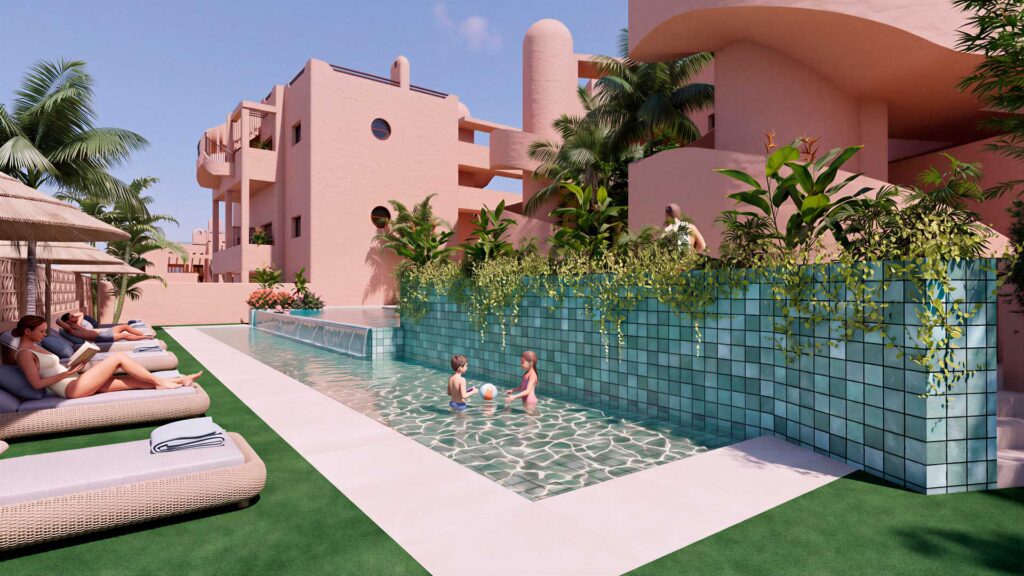
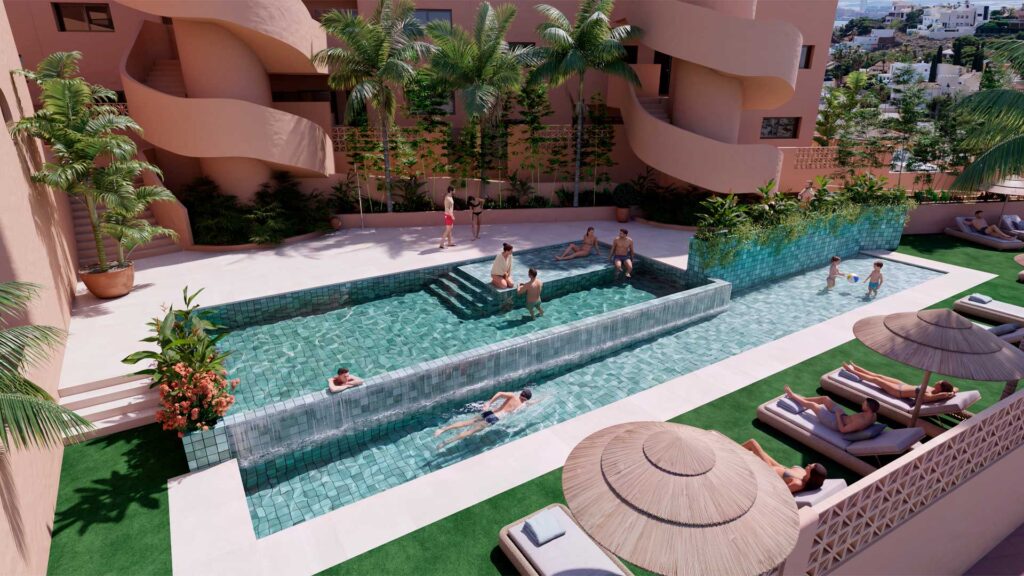
One of the key features of the development is its communal swimming pool, designed as a shared space for collective use. The project includes specific safety measures and access control for the pool area.
The development features communal outdoor spaces and accessible walkways linking the entrances to the development with the communal areas.
The development includes 24 parking spaces, allocated for the residential use of the complex.
The project includes accessible lifts and an accessible route linking the entrances to the communal areas and the various floors.
The project includes an accessible lift to facilitate movement between the different floors.
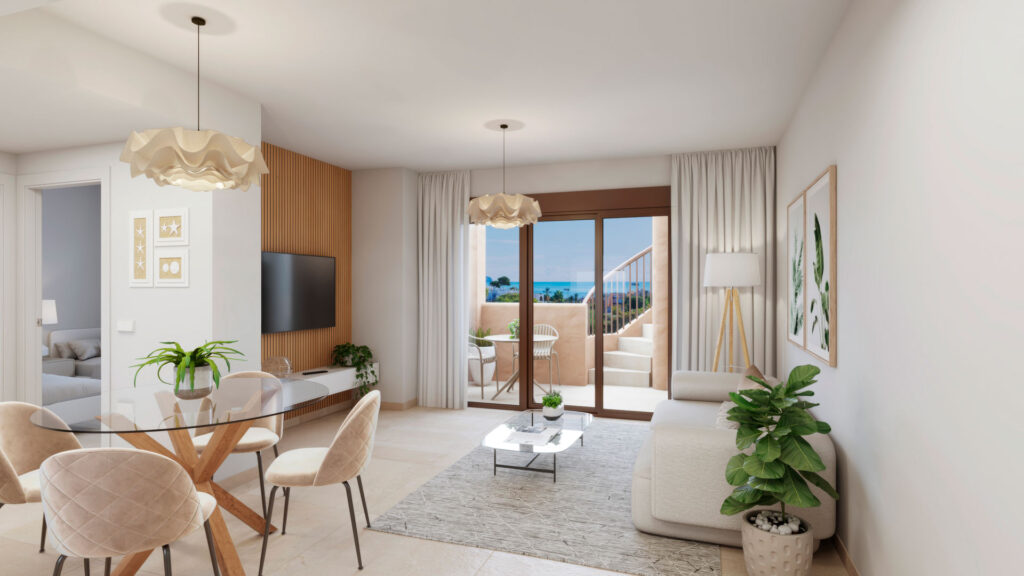
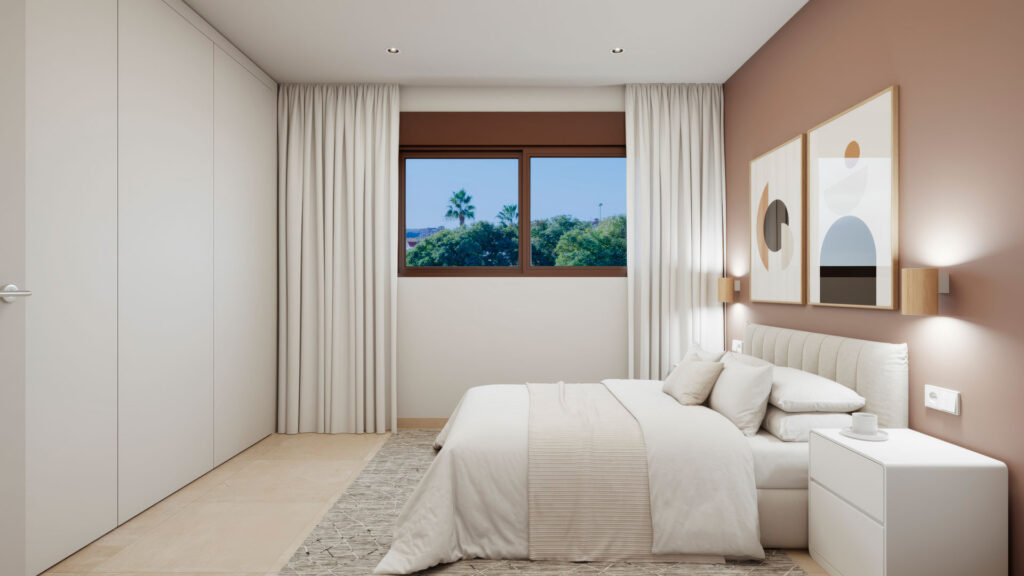
The standard fittings in the properties include:
Usable floor area: 54.15 m²
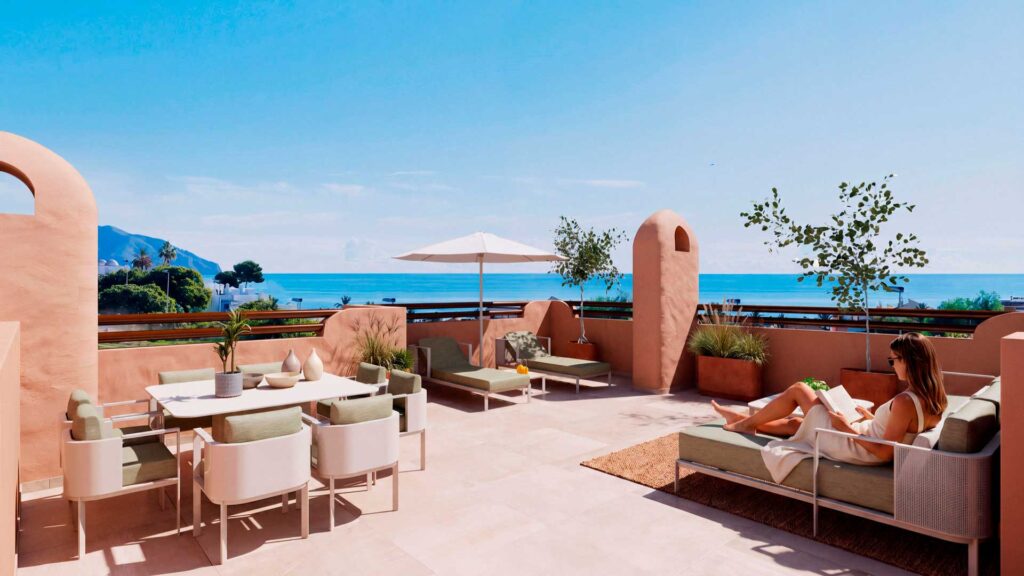
Usable terrace area: 5.70 m²
Usable area of the outdoor plot: 46.15 m²
Usable area of the front and rear gardens: 22.30 m²
Floor area: 66.91 m²
Parking space: No. 24
Usable floor area: 54.15 m²
Usable terrace area: 5.70 m²
Usable area of the outdoor plot: 58.00 m²
Usable area of the front and rear gardens: 22.00 m²
Floor area: 66.91 m²
Parking space: No. 23
Usable floor area: 54.10 m²
Usable terrace area: 5.60 m²
Floor area: 66.91 m²
Parking space: No. 22
Usable floor area: 54.10 m²
Usable terrace area: 5.60 m²
Floor area: 66.91 m²
Parking space: No. 21
Usable floor area: 51.30 m²
Usable terrace area: 5.40 m²
Usable floor area of the covered sun terrace: 52.70 m²
Floor area: 61.04 m²
Parking space: No. 20
Usable floor area: 51.30 m²
Usable terrace area: 5.40 m²
Usable floor area of the covered sun terrace: 52.70 m²
Floor area: 61.04 m²
Parking space: No. 19
Usable floor area: 54.10 m²
Usable area of the outdoor plot: 20.20 m²
Usable area of the front garden: 23.75 m²
Usable area of the back garden: 19.70 m²
Usable area of the side garden: 36.65 m²
Floor area: 66.91 m²
Parking space: No. 10
Usable floor area: 54.10 m²
Usable area of the outdoor plot: 22.30 m²
Usable area of the front garden: 22.45 m²
Usable area of the back garden: 18.00 m²
Floor area: 66.91 m²
Parking space: No. 9
Usable floor area: 53.33 m²
Usable terrace area: 5.60 m²
Floor area: 66.91 m²
Parking space: No. 18
Usable floor area: 53.33 m²
Usable terrace area: 5.60 m²
Floor area: 66.91 m²
Parking space: No. 17
Usable floor area: 50.75 m²
Usable terrace area: 5.40 m²
Usable floor area of the covered sun terrace: 52.70 m²
Floor area: 61.04 m²
Parking space: No. 16
Usable floor area: 50.75 m²
Usable terrace area: 5.40 m²
Usable floor area of the covered sun terrace: 52.70 m²
Floor area: 61.04 m²
Parking space: No. 15
Usable floor area: 54.10 m²
Usable area of the outdoor plot: 22.30 m²
Usable front garden area: 23.80 m²
Usable garden area: 18.00 m²
Floor area: 66.91 m²
Parking space: No. 8
Usable floor area: 54.10 m²
Usable area of the outdoor plot: 22.25 m²
Usable front garden area: 23.75 m²
Usable garden area: 17.80 m²
Floor area: 66.91 m²
Parking space: No. 7
Usable floor area: 53.33 m²
Usable terrace area: 5.60 m²
Floor area: 66.91 m²
Parking space: No. 14
Usable floor area: 53.33 m²
Usable terrace area: 5.60 m²
Floor area: 66.91 m²
Parking space: No. 13
Usable floor area: 50.75 m²
Usable terrace area: 5.40 m²
Usable floor area of the covered sun terrace: 52.70 m²
Floor area: 61.04 m²
Parking space: No. 12
Usable floor area: 50.75 m²
Usable terrace area: 5.40 m²
Usable floor area of the covered sun terrace: 52.70 m²
Floor area: 61.04 m²
Parking space: No. 11
Usable floor area: 54.10 m²
Usable area of the outdoor plot: 22.25 m²
Usable front garden area: 23.70 m²
Usable garden area: 17.80 m²
Floor area: 66.91 m²
Parking space: No. 6
Usable floor area: 54.10 m²
Usable area of the outdoor plot: 36.35 m²
Usable front garden area: 23.55 m²
Usable garden area: 34.35 m²
Floor area: 66.91 m²
Parking space: No. 5
Usable floor area: 53.33 m²
Usable terrace area: 5.60 m²
Floor area: 66.91 m²
Parking space: No. 4
Usable floor area: 53.33 m²
Usable terrace area: 5.60 m²
Floor area: 66.91 m²
Parking space: No. 3
Usable floor area: 50.75 m²
Usable terrace area: 5.40 m²
Usable floor area of the covered sun terrace: 52.70 m²
Floor area: 61.04 m²
Parking space: No. 2
Usable floor area: 50.75 m²
Usable terrace area: 5.40 m²
Usable floor area of the covered sun terrace: 52.70 m²
Floor area: 61.04 m²
Parking space: No. 1
✓ 10.000 euros a la reserva más IVA.
✓ 20 per cent upon signing the contract, once the planning permission has been granted, less the amount paid as a deposit.
✓ 10 per cent, six months after the signing of the contract of sale.
✓ 10 per cent after 12 months.
✓ 60 per cent to be paid at the notary’s office upon handover of the keys.
Note:
*You will be issued with an individual guarantee for each property, corresponding to the total amount paid in advance.
*The VAT applicable to this sale is 10 per cent of the purchase price.
Information last updated on: 18 September 2026
The layout of the plot and its natural contours are incorporated into the architectural design, creating different levels and making the most of the terrain to integrate private and communal spaces. The development will feature:


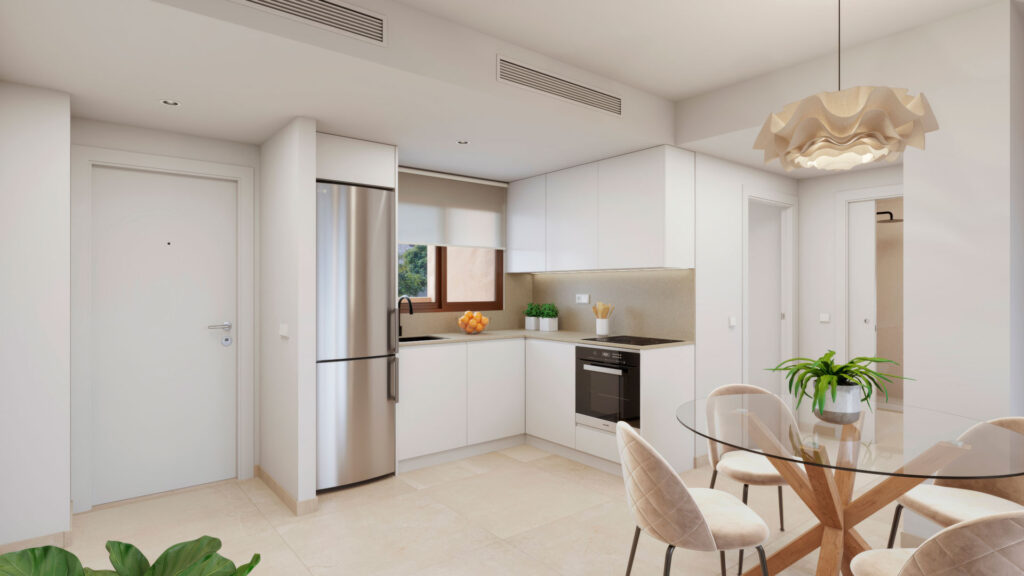
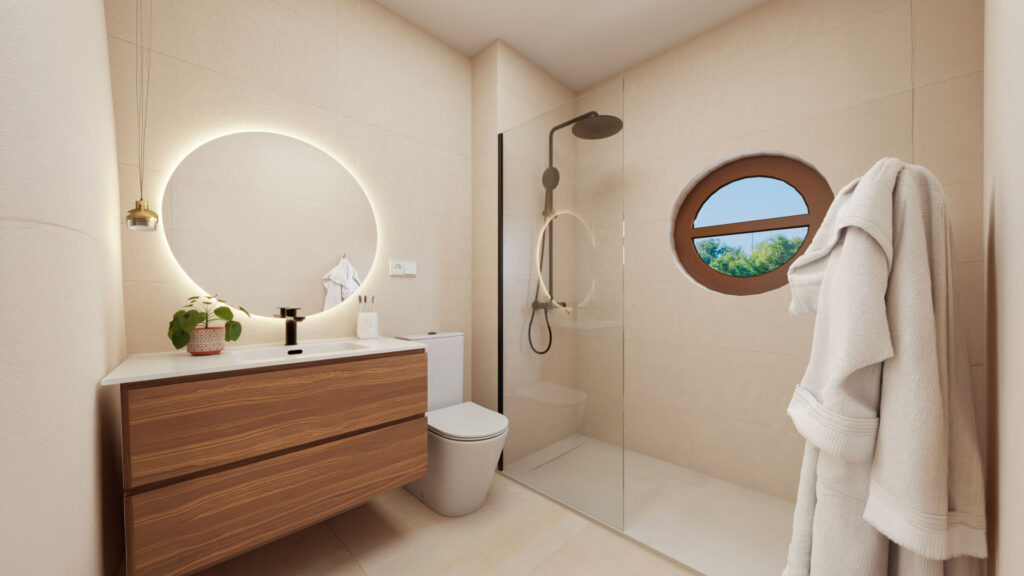
The construction schedule for the Cala Brisa residential development is divided into the following phases:
Completion of technical projects
Registration of applications for planning permission at Cartagena Town Hall
Obtaining planning permission and commencing building works
Completion of the works
Handover of the homes
Cala Brisa is situated in Isla Plana, Cartagena, on plot Vu1/2 of UA4. The site is divided into two parts: one of 1,082.32 m² for the construction of the 12 homes and another of 2,227 m² for the construction of 24 homes , and features a natural gradient of approximately seven metres between its northern and southern boundaries.
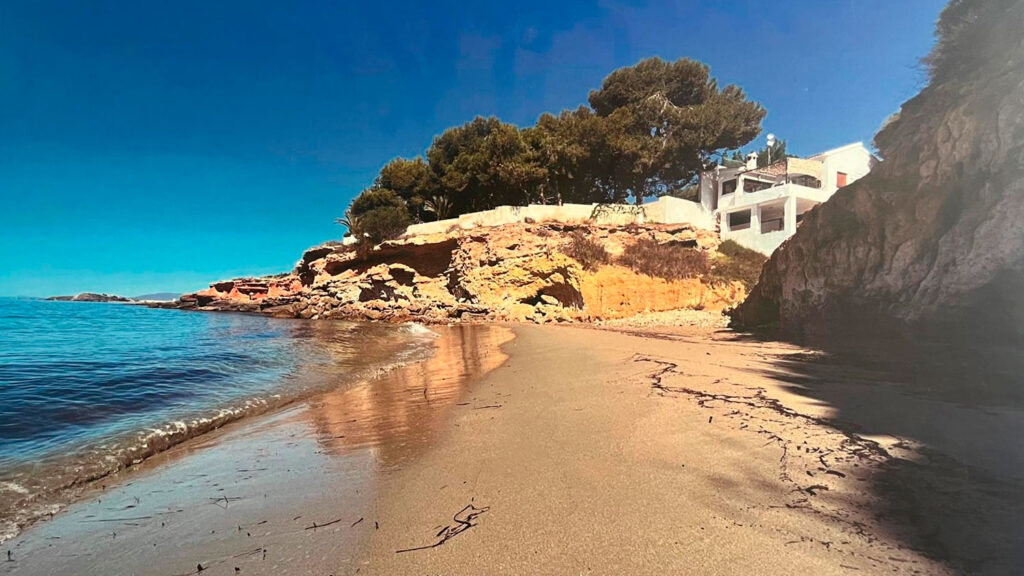
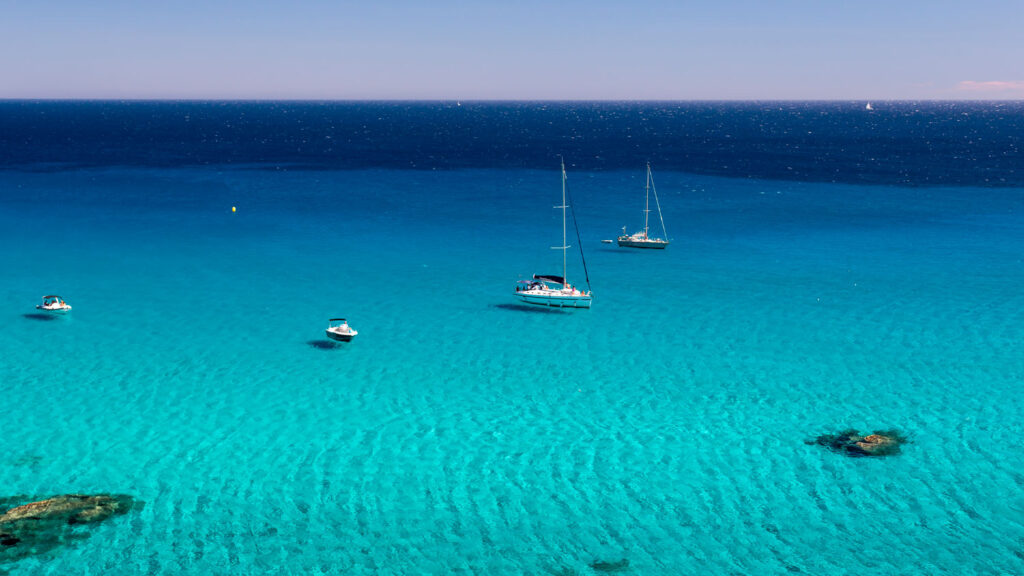
Discover a cove of natural charm where crystal-clear waters, golden sand and rock formations create an idyllic setting in which to enjoy the sea. A peaceful spot, perfect for cooling off, relaxing in the sun and connecting with the essence of the Mediterranean.
Just 5 minutes’ walk from the Cala Brisa residential complex, this cove invites you to enjoy a wonderful swim and the beauty of the coastal landscape, making every day an opportunity to experience the Mediterranean up close.
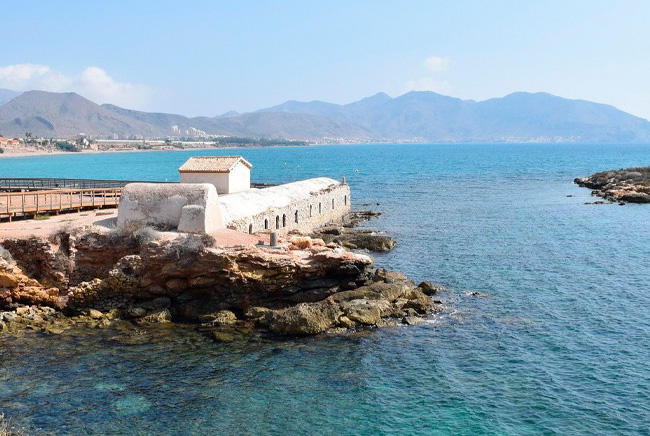
Isla Plana is situated on the west coast of the municipality of Cartagena, next to La Azohía and opposite Mazarrón Bay.
It is an area characterised by small coastal villages, beaches, coves and natural landscapes, linked by the RM-E22 Cartagena–Mazarrón road.
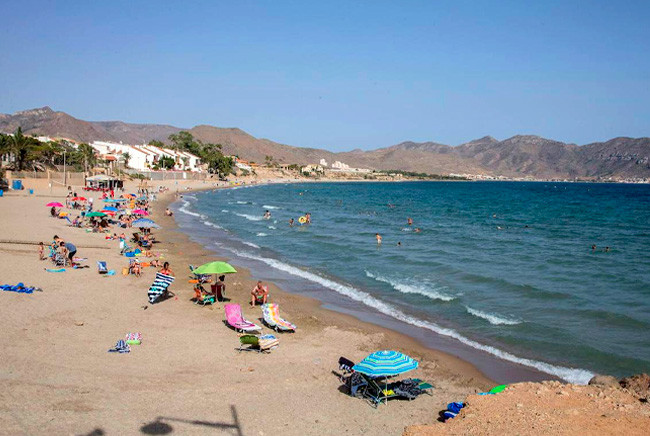
Isla Plana Beach is an urban beach with medium-grained sand and gravel, approximately 580 metres long, with facilities and services available during the bathing season.
The area is rounded off by other nearby beaches and coves, such as La Chapineta, El Cuartel and the beaches of La Azohía.
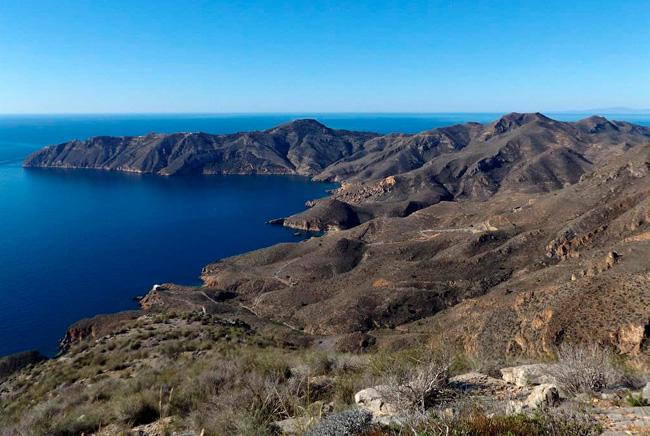
The area around Isla Plana and La Azohía combines the Mediterranean coastline, small coves, cliffs and natural landscapes.
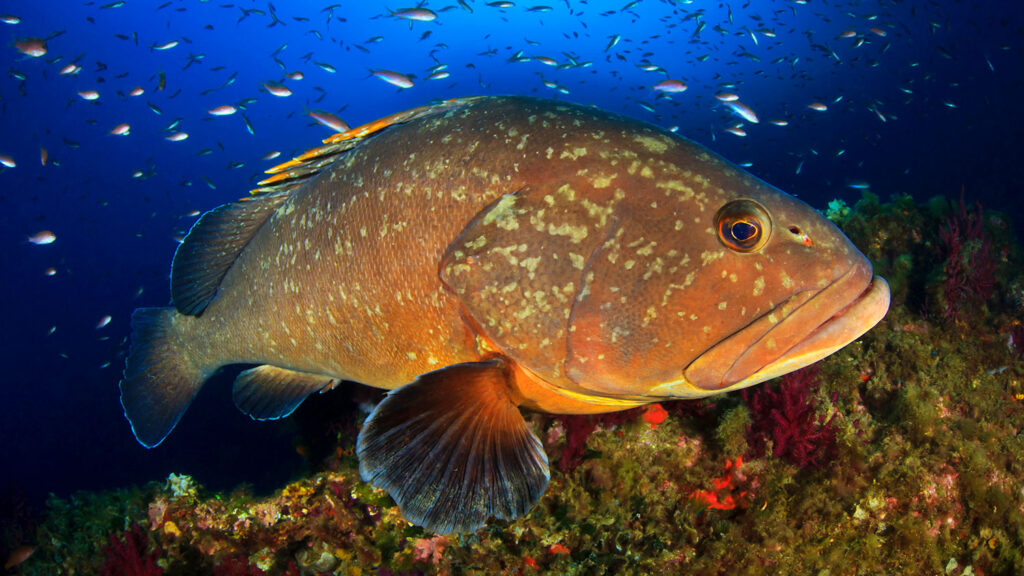
A particularly unspoilt coastline and seabeds of interest, with the Cabo Tiñoso Marine Reserve of Fisheries Interest as one of the major natural attractions of Cartagena’s western coastline.

There are many diving clubs in the area, where you can enjoy our magnificent seabed, set within a protected nature reserve.
There are also sailing and golf clubs in the vicinity.
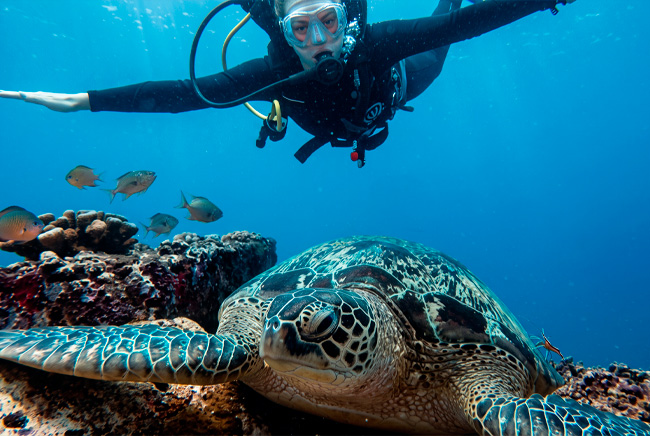
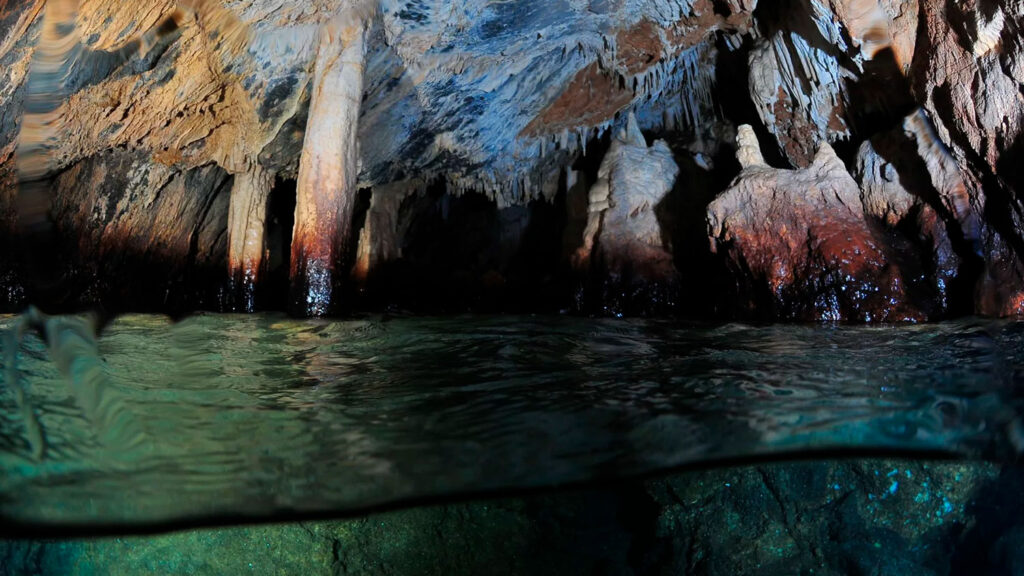
Isla Plana is an ideal spot for enjoying marine life; it is a protected area within the Sierra de la Muela, Cabo Tiñoso and Roldán Regional Park.
Sea turtles frequently lay their eggs on our beaches during the summer.
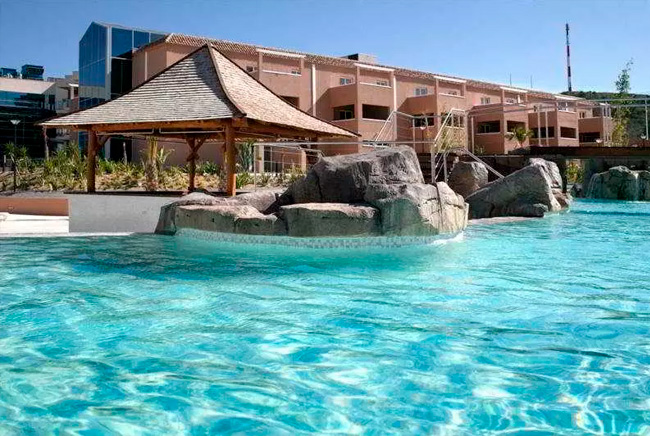
The main spa complex in the area is the Balneario Bahía Los Delfines, situated next to the Los Delfines Campsite, some 2 km from Puerto de Mazarrón.
Mineral-medicinal volcanic waters at around 35 ºC. With high mineral content and salinity, they are ideal for relaxation and the wellbeing of body and mind.
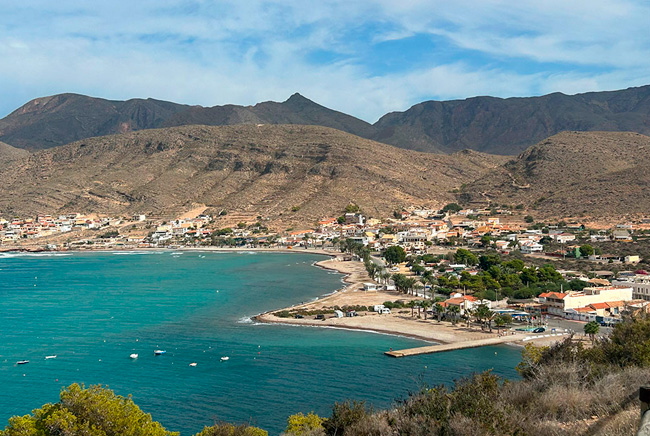
A few kilometres away lies La Azohía, another coastal village with a distinct maritime character, boasting beaches and natural landscapes.
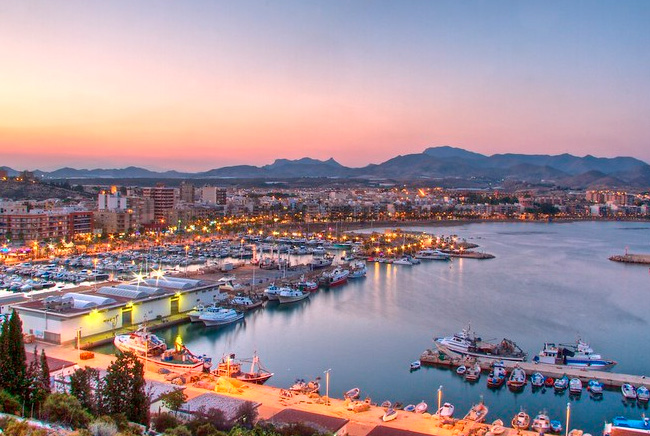
Puerto de Mazarrón is just 3 km away, and Mazarrón is approximately 11 km by road from Isla Plana, according to the available routes, whilst Puerto de Mazarrón offers a greater concentration of shops, restaurants and services.
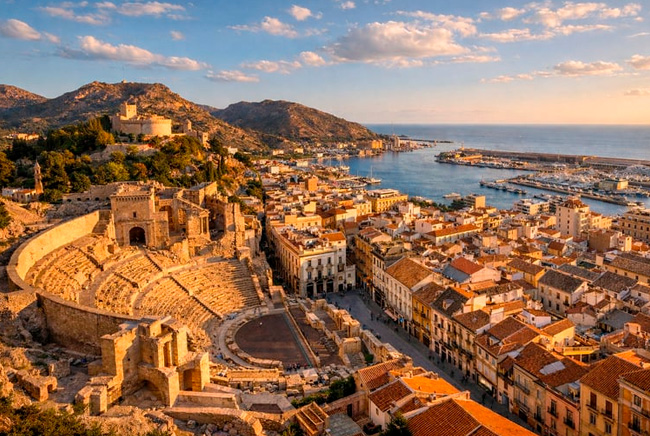
Isla Plana is located approximately 11 km from Cartagena, according to the local council’s tourist information on the town.



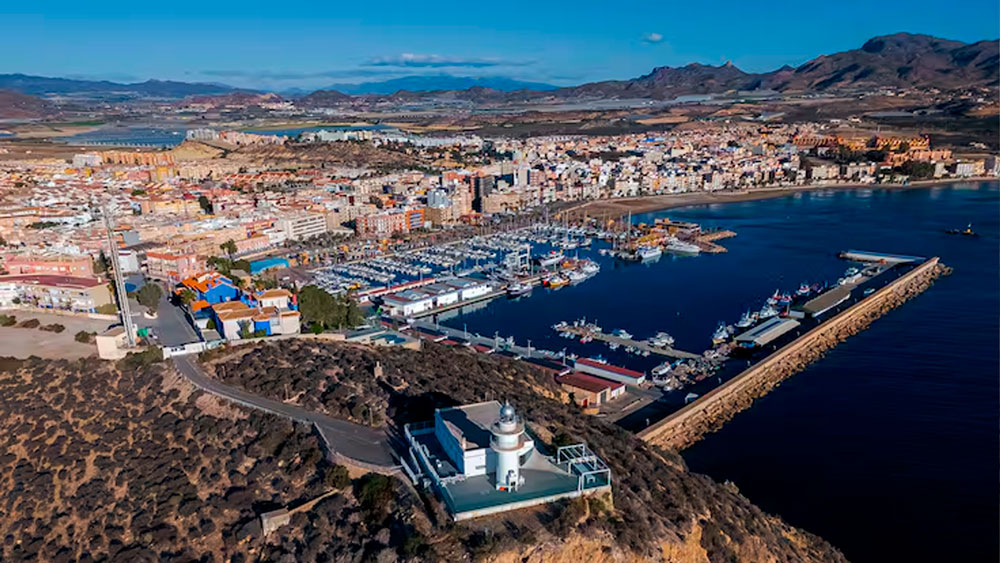

24 newly built homes in Isla Plana. Would you like to find out more about the project?